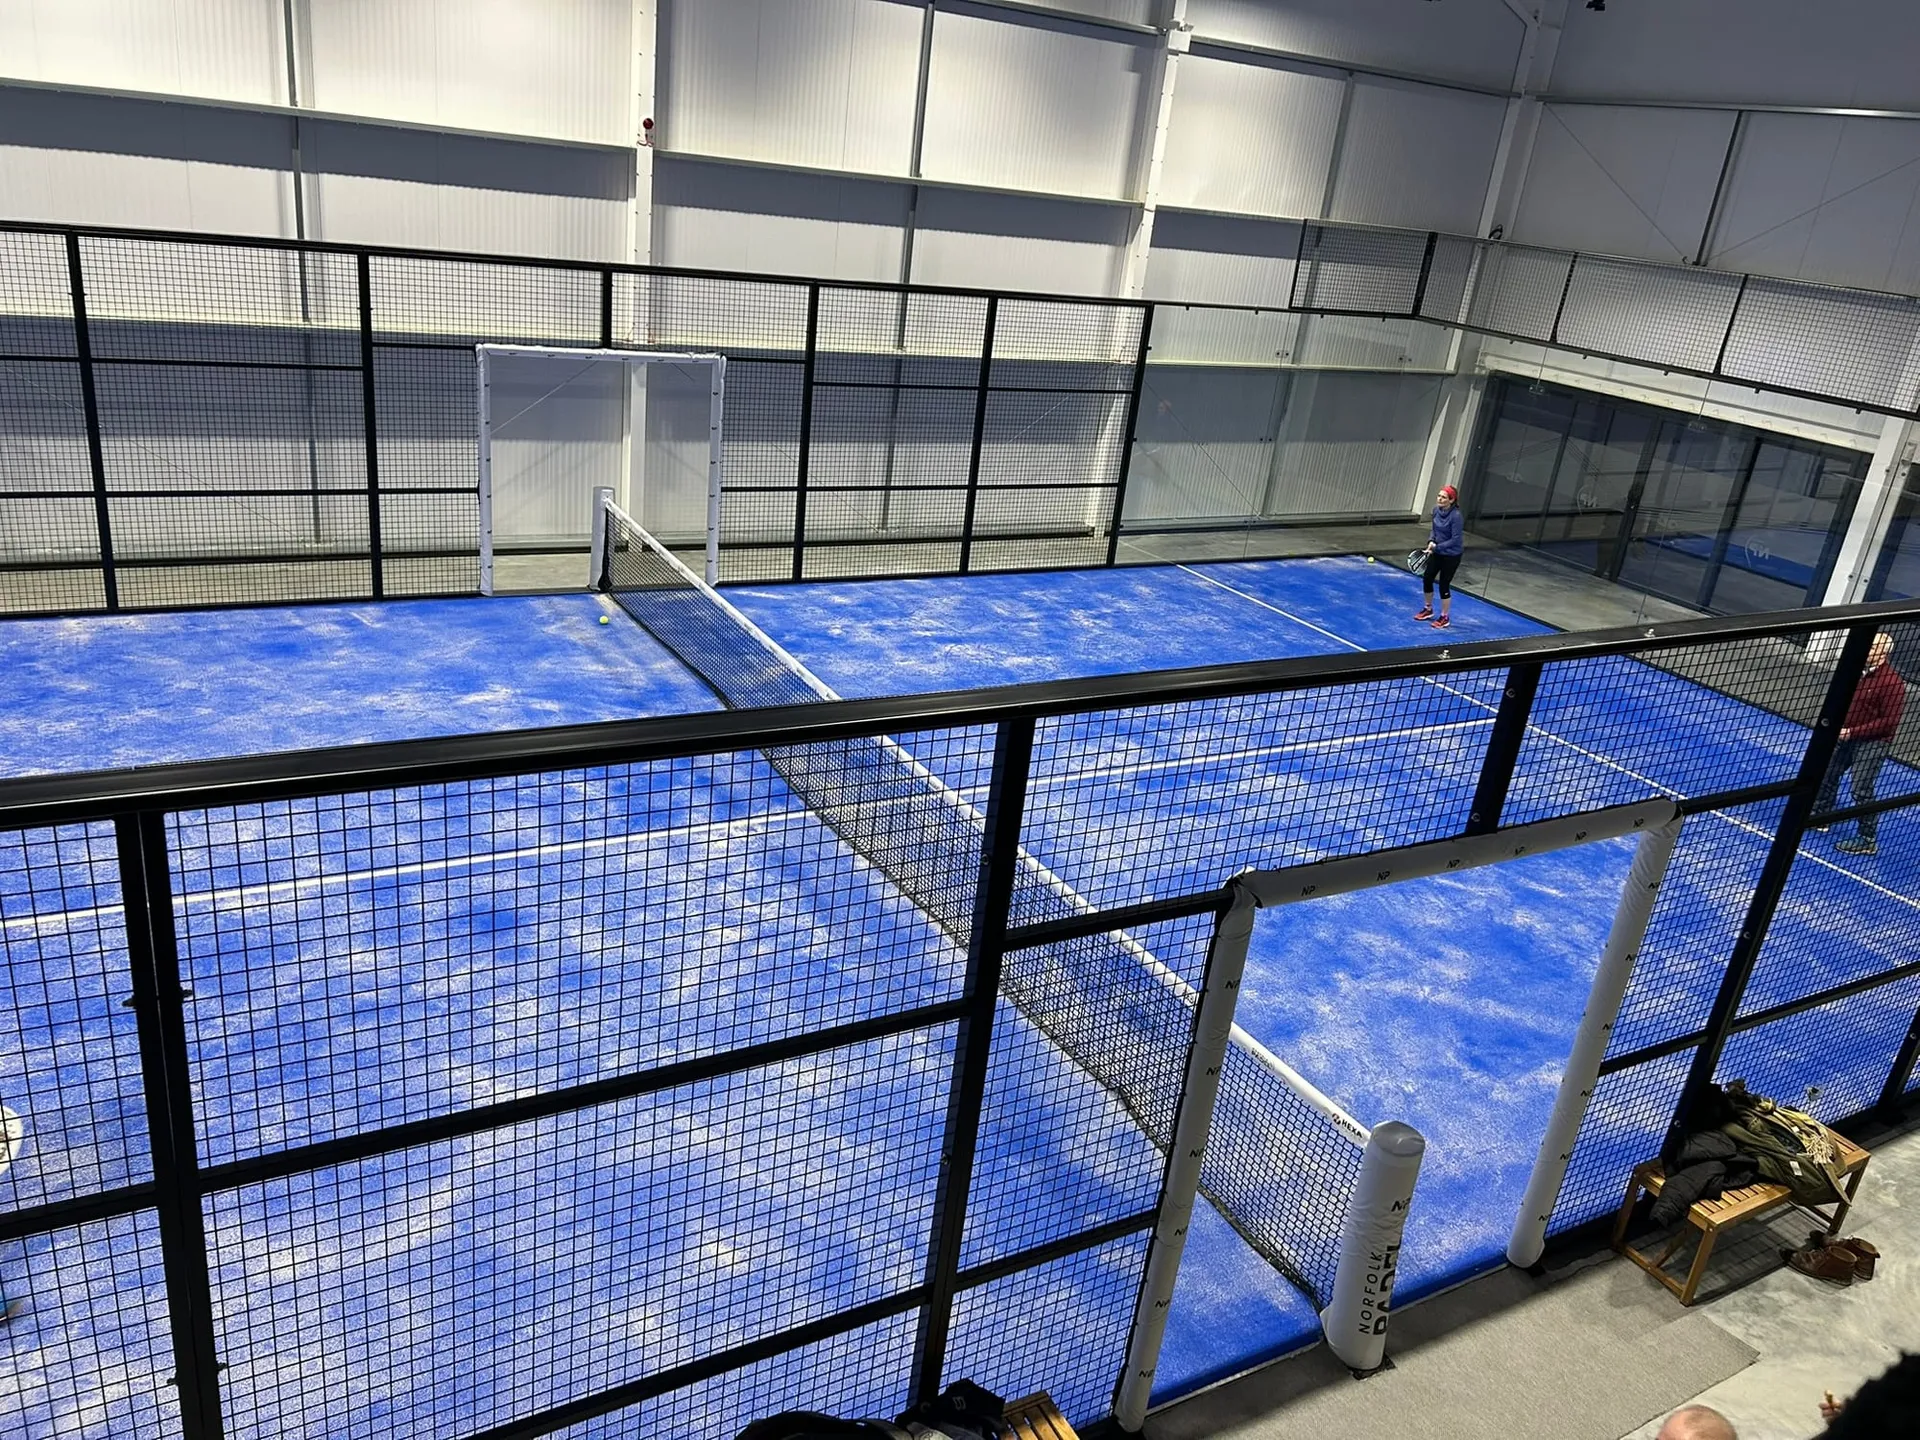
Turning an empty steel-framed building into a padel centre with courts, a viewing mezzanine, changing rooms and a golf simulator.
This commercial project started with an empty steel-framed shed and finished as a fully working padel centre. We built a timber-framed mezzanine and the block of rooms beneath it, giving the centre a viewing gallery over the courts, an office and a lounge area.
Below the mezzanine we fitted out the changing rooms, an accessible shower and WC, the reception and a golf simulator bay, all finished with clean dark-grey joinery and clear signage.
The fit-out ran from the empty shell in late autumn to a finished, working centre by mid-January.