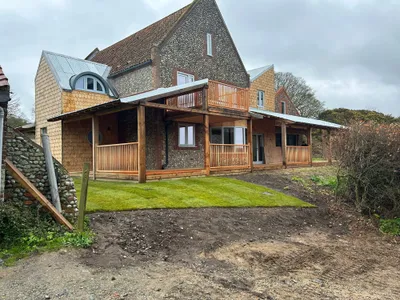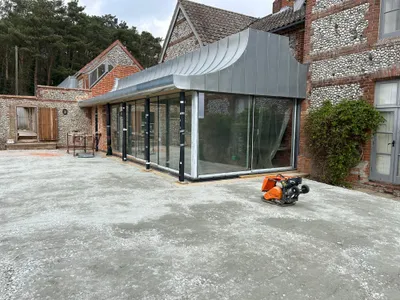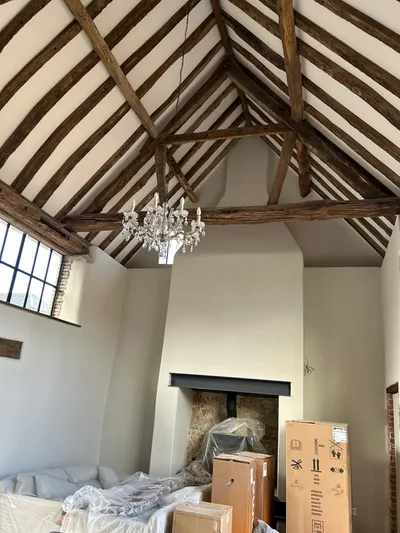
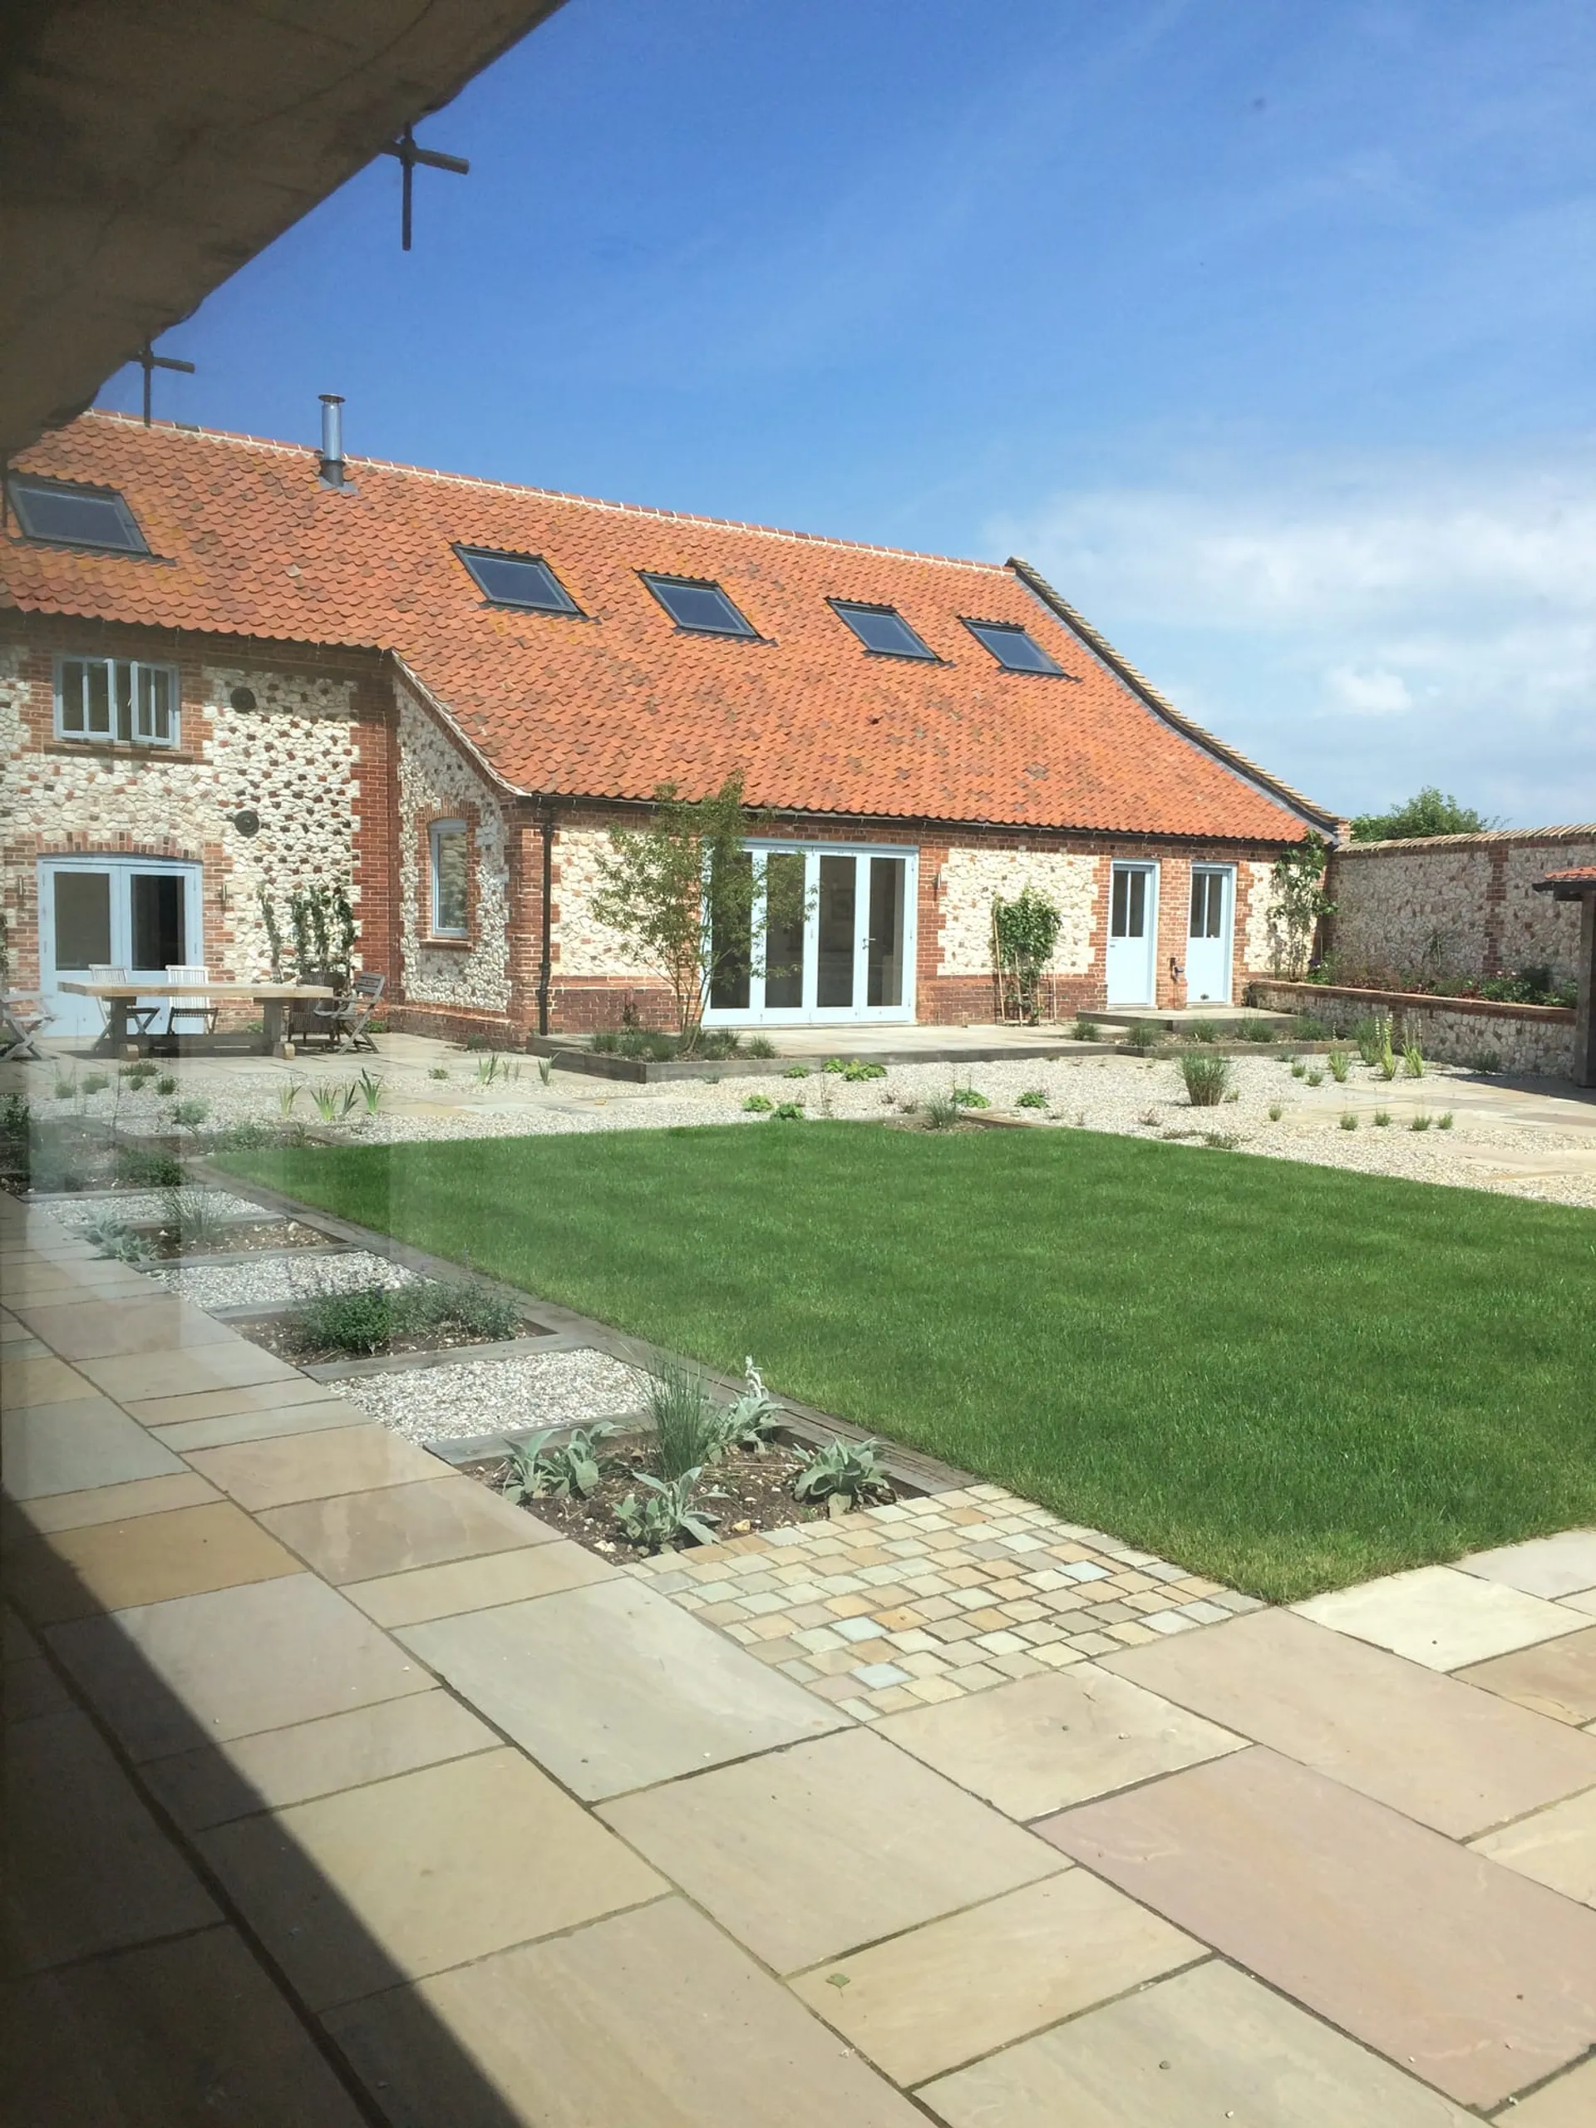
A converted flint barn with open-plan living, oak trusses, a floating glass staircase and a walled sandstone courtyard garden.
A traditional flint and brick barn converted into a bright, open-plan family home. Inside, the original oak roof trusses are exposed over a vaulted living space, with a split-level layout and a mezzanine reached by a floating oak staircase with glass balustrades.
A long glazed corridor with oak flooring links the rooms, and the bedrooms have fitted wardrobes and walk-in showers.
Outside, the walled courtyard was landscaped with sandstone paving, a central lawn and planted gravel beds, giving the barn a sheltered, sunny garden.